The Sieve Deception: How Blind Trust in Mesh Numbers Ruins Black Silicon Carbide Performance
Sep 05, 2026
The Scratch That Shouldn’t Exist
A quality manager stares at a tray of freshly lapped silicon carbide optics. Under the inspection lamp, a hairline scratch dances across a surface that was supposed to be flawless. The abrasive grade was “320 mesh”—exactly the same as the previous batch. The sieve shaker ran for 15 minutes, just like always. Everything should have been perfect.
But perfection is a lie when you trust the label more than the tool.
This is the hidden crisis in powder processing: the sieve deviation delusion. We cling to the printed mesh number as if it were a physical constant. For a sharp-edged, unforgiving material like Black Silicon Carbide, a few microns of aperture shift turn a predictable performance into a scratched component worth thousands of dollars.
The Psychology of Blind Trust
Engineers chase precision, yet the screening step often rests on a fragile assumption: a 45-micron sieve always lets through particles smaller than 45 microns. This is the nominal trap—a cognitive shortcut where the simple numeric label substitutes for messy physical truth.
When you hold a test sieve, you aren’t holding an absolute gauge. You’re holding a statistical artifact. Wire diameters differ slightly, weaves shift under tension, and apertures vary across the cloth. The mesh number is an approximation, not a promise.
The Two Sieves That Disagree
Imagine two brand-new “320 mesh” sieves from different suppliers. One retains 12% more powder on the oversize fraction. The feedstock is identical. The grading result diverges. The natural response—“the powder must be out of spec”—is often wrong. The sieve is lying, and this blind spot costs factories months of fruitless troubleshooting.
The Anatomy of a Deviation: Wires, Waves, and Widths
Black Silicon Carbide isn’t sorted by magic. It passes an opening that selects particles based on their narrowest cross-section. A slight widening of that opening redraws the boundary of who gets through.
Redrawing the Particle Boundary
Manufacturing tolerances for mesh typically allow ±5% or more. For a 325 mesh screen (roughly 44 microns), the potential range spans 42 to 46 microns. That 2-micron shift is enough to let elongated, oversized particles slip into the “fine” fraction. Suddenly your gentlest finishing grade carries hidden daggers.
The Fine Fraction Amplification
The problem magnifies at the bottom of the stack. A 20-micron sieve with a 3-micron tolerance sees a 15% variance. The bottom-pan sediment becomes a diagnostic wasteland. You cannot tell if those ‘tails’ are genuine sub-grain debris or just pass-through from a stretched mesh. Every quality manager learns to dread the fines.
The Broken Bell Curve
Sieve grading assumes a near-normal distribution. When mesh deviations systematically broaden or shift the aperture, that curve skews. Your process control chart goes haywire. You start adjusting the jet mill or the crusher, chasing a phantom particle shift that was never in the powder—only in the sieve.
The Real-World Cost: Scratches, Slowdowns, and Silence
Deep Scratches, Invisible Culprits
A single 60-micron particle in a 20-micron lapping slurry etches a canyon across a semiconductor wafer. Failure analysis points to “abrasive contamination.” The true source? A worn-out sieve that silently promoted oversized grains into the fine grade. The machine didn’t see it. The operator didn’t see it. Only the scar told the story.
Grinding Efficiency That Fades
Black Silicon Carbide’s value lies in sharp, fresh edges and uniform fracture. Undersized particles act like lubricant, reducing cut rates and increasing heat. Oversized particles concentrate stress and shatter unpredictably. Neither delivers the steady material removal rate an automated production line needs.
The Quiet Confidence Killer
When batches perform inconsistently, trust erodes. Sales teams can’t explain why “the same powder” behaves differently. The laboratory defends its SOP. But no one questions the sieve’s integrity—until it’s too late. The psychological cost is a quiet hum of doubt that corrodes a brand’s reputation for quality.
Escaping the Trap: A Calibration Mindset
The solution isn’t to buy “better” sieves and hope. It’s a philosophical shift: treat every sieve as a consumable measurement instrument, not a static reference.
See Through the Mesh
Adopting an optical calibration protocol—verifying aperture size with a certified microscope or laser instrument—transforms the sieve from a black box into a transparent tool. You stop saying “the powder passed 325 mesh” and start saying “the powder passed 44.2 microns ± 0.5.”
Schedule the Uncomfortable Truth
Black Silicon Carbide doesn’t just cut workpieces; it slowly saws through the steel wires of the sieve itself. A mesh that was perfect last month may be 8% larger today. Implement a wear-based recalibration cycle, not a calendar-based guess. High-precision sieves demand this brutal honesty.
Master the Fine Fractions with Air
For critical fine powders, traditional vibratory tapping can plug openings or distort the mesh. An air-jet sieve uses a rotating air stream to lift and disperse particles, preserving mesh integrity and preventing the “pseudomorph” oversize caused by static clumping. It’s the closest you get to seeing the true particle silhouette.
Building an Anti-Deviation Arsenal
Crafting a quality system that resists mesh deviation isn’t solely about the sieves. It’s about the entire chain of powder preparation and analysis.
| The Challenge | The Psychological Mistake | The Engineering Response |
|---|---|---|
| Nominal Trust | Assuming the label matches reality. | Certified master sieves with traceable aperture data. |
| Wear Drift | “It worked fine six months ago.” | Structured re-calibration using actual SiC reference powders. |
| Fine-Grade Sensitivity | Ignoring the bottom pan. | Air-jet sieving and optical verification of -20µm fractions. |
| Sampling Bias | Testing only the middle of the batch. | Full-stream rotary sample splitting before sieving. |
| Grinding Variability | Sieving alone is enough. | Coupling consistent grinding with validated sieving. |
When Your Equipment Speaks the Truth
To make this rigorous approach practical, your laboratory needs equipment that itself fights deviation. Look for shakers that deliver reproducible, three-dimensional motion without hammering the mesh into deformation. Seek sieves manufactured with ultra-precise wire diameter control and seamless skirt joinings that don’t trap powder.
A system-wide perspective changes everything. If you’re grinding Black Silicon Carbide in a jet mill and then grading it, the entire flow—from jaw crushing of the raw material to planetary ball milling for ultra-fine size reduction—must feed a sieving station you trust absolutely. The final sieve is the gatekeeper of your brand. It deserves the same investment as your mill, your mixers, and your presses.
From Deviation to Certainty
Building a particle-sizing fortress against mesh deviation demands more than a sieve stack. It requires a coherent ecosystem of powder processing and analysis. KinTek delivers exactly this: from high-efficiency jaw crushers and cryogenic grinders for your raw SiC feedstock, to precision air-jet and vibratory sieve shakers with certified test meshes, through to planetary ball mills, hot presses, and vacuum hot presses for advanced material research. When you pair that hardware with the calibration discipline we’ve discussed, the hidden scratches disappear. For a laboratory setup engineered to preserve the truth of your powder’s particle size, Contact Our Experts.
Quick Links
Suggested Products
High Frequency Cabinet Type Three-Dimensional Rotary Vibrating Sieve Shaker for Dry Sieving and Particle Classification Laboratory Air Jet Sieving Machine for Fine Powder Particle Size Analysis and Deagglomeration Laboratory Vibratory Test Sieve Shaker for Precision Particle Size Analysis and Powder Grading Stainless Steel Rotary Vibrating Sieve High Precision Circular Vibratory Separator Industrial Powder Grading Machine Multi Layer Sifting Equipment High Frequency Wet Three-Dimensional Vibrating Sieve Shaker for Dry and Wet Particle Size AnalysisFurther Reading
The Hidden Economics of Particle Size: Why the Most Overlooked Variable in Material Science Controls Everything The Eggshell Paradox: Why True Material Performance Starts with the Right Shake Precision at 75 Microns: The Hidden Gatekeeper That Decides the Fate of Magnesium Borate Powders The Experiment That Refused to Repeat: How a Vibratory Sieve Shaker Removes the Physical Noise from Adsorption Science The Hidden Geometry of Your Morning Coffee: What Particle Size Reveals About Control and Chaos
PowderPreparation
Last updated on May 14, 2026
Related Products
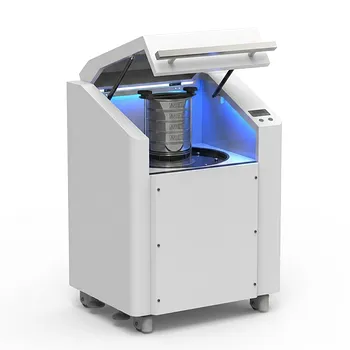
High Frequency Cabinet Type Three-Dimensional Rotary Vibrating Sieve Shaker for Dry Sieving and Particle Classification
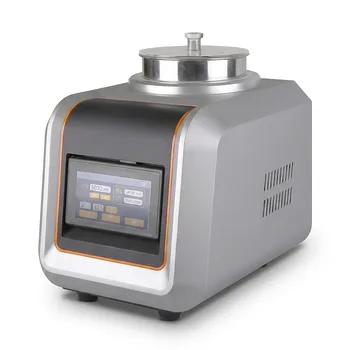
Laboratory Air Jet Sieving Machine for Fine Powder Particle Size Analysis and Deagglomeration
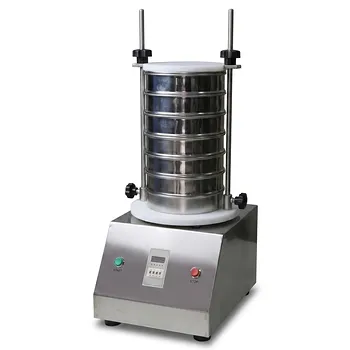
Laboratory Vibratory Test Sieve Shaker for Precision Particle Size Analysis and Powder Grading
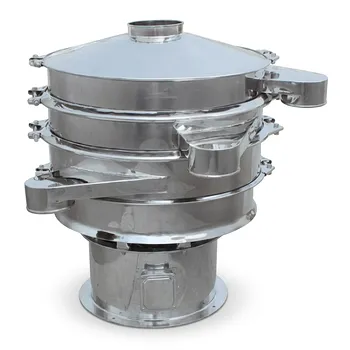
Stainless Steel Rotary Vibrating Sieve High Precision Circular Vibratory Separator Industrial Powder Grading Machine Multi Layer Sifting Equipment
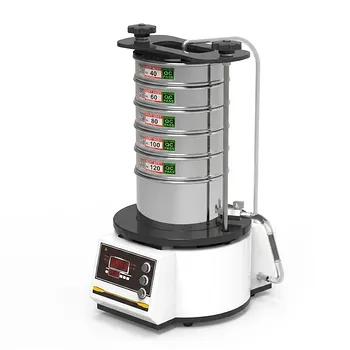
High Frequency Wet Three-Dimensional Vibrating Sieve Shaker for Dry and Wet Particle Size Analysis
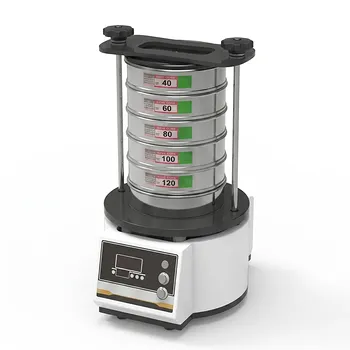
Dry Three Dimensional Vibratory Sieve Shaker
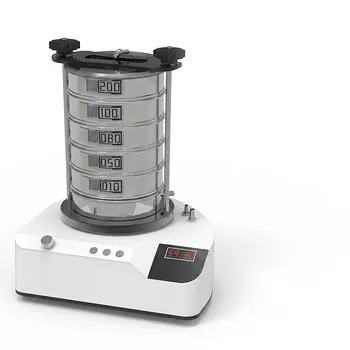
Heavy Duty Dry Three Dimensional Vibratory Sieve Shaker for Particle Separation
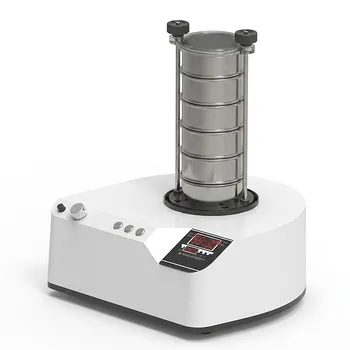
三维电磁微量振动筛分仪
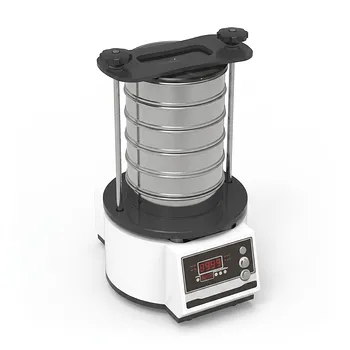
Tapping Oscillating Sieve Shaker for Dry and Wet Particle Size Analysis
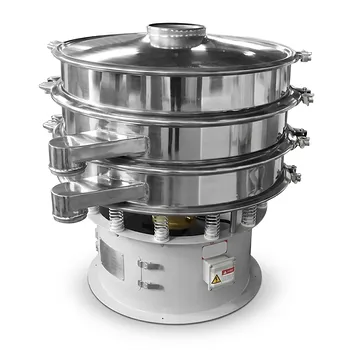
Three Dimensional Rotary Vibrating Sieve
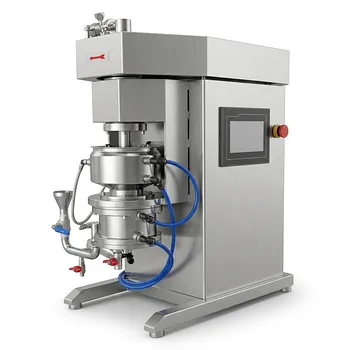
Small Ceramic Structure Laboratory Sand Mill Nanoscale Grinding Dispersion Equipment Seal-less Screen-less Design
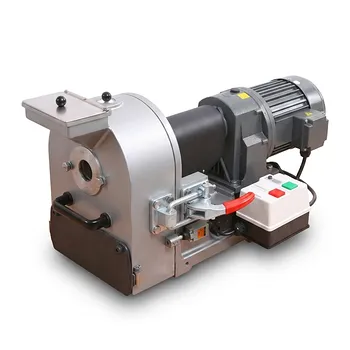
Laboratory Disc Mill for Fine Sample Preparation of Hard and Brittle Materials
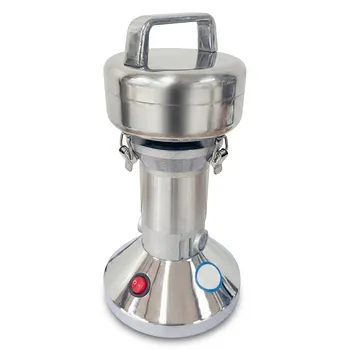
Small Trace Sample High Speed Pulverizer Grinder Laboratory Powder Mill
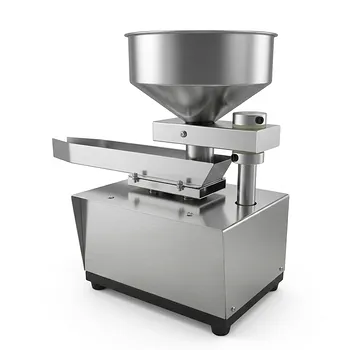
Automatic Vibrating Powder Feeder for Laboratory Material Processing Precision Vibratory Hopper Feeder for Granular and Powder Material Handling Industrial Grade Vibrating Tray Feeder for Consistent Material Sample Preparation
Laboratory Small Horizontal Sand Mill for Nano Materials Wet Grinding
Continuous Feeding Grinder High Efficiency Pulverizer for Lab Sample Preparation