The Wire That Eats the Space: Why Black Silicon Carbide Sizing Depends on Diameter, Not Just Count
Jul 28, 2026
The Operator’s Discovery
The technician stared at the optical comparator, jaw tight. The last batch of Black Silicon Carbide had just been rejected. The mesh count on the sieve was correct—exactly what the specification demanded. Yet the abrasive particles that passed through were too coarse. Somewhere, a glass lens was being carved with deep, irreparable scratches.
He pulled the sieve from the production line and measured the wires themselves under a microscope. The diameter was 0.004 inches thicker than the nominal specification. A sliver of metal, invisible to the eye, had redefined the opening. Powder that should have been stopped flowed freely through a smaller window than anyone realized.
This is not a story about a faulty sieve. It is a story about the geometry we forget to see.
The Sieve’s Secret Geometry
Two Sieves, Same Count, Different Worlds
When we say “100 mesh,” we usually mean a screen with 100 wires per linear inch. The number feels precise, trustworthy. We build our processes around it, assuming the openings that remain are a simple consequence of that count.
But an aperture is not a given. It is a remainder. Each wire that forms the mesh occupies physical space, and the space left for a particle to pass through is the distance between wires minus the wire’s own thickness. Two 100-mesh sieves can have different wire diameters and therefore different true opening sizes. One might let through 150-micron grit; the other, with thicker wires, blocks even 120 microns. The count is the same. The performance is not.
A Three-Dimensional Thief
Imagine a square window frame. The size of the window is not just the outer frame dimensions; it is the glass area. Now imagine making the frame’s mullions thicker and thicker while keeping the external dimensions identical. The glass shrinks. You get less light, less view. The frame count hasn’t changed, but the space has been stolen.
That’s what wire diameter does inside a sieve. It is a disciplined thief, silently consuming the opening from the inside out. For materials like Black Silicon Carbide—brittle, aggressive, and demanding of exact particle geometry—this theft creates performance disasters that start a fraction of a millimeter wide.
When a Micron Becomes a Scratch
The Cost of One Oversized Particle
Black Silicon Carbide is the abrasive of choice for grinding glass, ceramics, and stone. Its hardness makes it effective, but its brittleness means it fractures into sharp, angular shards. Those shards must be sized precisely. A single particle 10 microns larger than the target can gouge a surface, turning a polished optical lens into scrap.
In an automated grinding line, the operator never sees that oversized particle until the damage is done. The cost is not just the ruined workpiece; it’s the line downtime, the investigation, the shelf life lost. Wire diameter, unmeasured and uncalibrated, becomes the root cause hiding in plain sight.
Flow Area and the Slowdown Nobody Budgeted For
Diameter affects more than size exclusion. It changes the total open area of the sieve. Thicker wires reduce the percentage of the screen surface that is actually hole. Suddenly, a sieve that was supposed to process 100 kilograms per hour struggles to reach 70. The material backs up, cycle times stretch, and profitability erodes.
The psychology here is dangerous. We’re wired to chase the obvious—mesh count, shaking amplitude, time. The quiet variable is the wire itself, and it demands a place in our mental models.
The Trade-off Between Strength and Space
Durability vs. Precision
Thicker wires are tougher. They withstand the abrasive rasp of Silicon Carbide particles longer, resisting wear and deformation. A sieve with robust wires stays dimensionally stable over thousands of cycles. That’s the upside.
The downside is immediate: thicker wires shrink the aperture unless you compensate by reducing the mesh count. If you don’t adjust, you’re trading precision for longevity without knowing it. You’ll get a sieve that lasts longer but produces grit that is consistently too fine—or a sieve designed for a target aperture that actually delivers something else entirely.
The Fragility of Thin Wires
The opposite choice—ultra-thin wires—maximizes open area and throughput. It delivers a larger aperture for the same mesh count. But those wires fatigue. They flex under the vibration of the sieve shaker, and the opening geometry starts to wander. Blinding increases, and the “consistent” result becomes a statistical illusion.
The smart move is not to pick one extreme. It is to know the diameter you need for the mechanical life you require, then adjust the mesh count accordingly. Wire diameter becomes the anchor; count becomes the variable. That inversion of thinking separates high-precision operations from those that wrestle with inexplicable quality drift.
The Trap of Nominal Ratings
What the Label Doesn’t Say
Manufacturers list nominal aperture sizes, but every roll of woven wire mesh carries a standard deviation in wire diameter. A sieve might be rated at 53 microns opening, but the actual openings across its surface range from 49 to 57 microns. If your process demands a tight particle size distribution, that variance is a hidden lottery.
We fall for nominal values because they feel certain. They are printed, standardized, stamped on a frame. In reality, they are averages with error bars that become critical when grinding performance is on the line. The only way out is to measure what actually arrived, not what the invoice claims.
The Subtle Shift That Travels Downstream
Worse, the wire diameter in a new sieve often differs slightly from the one it replaced—even if the mesh count is identical. Over months of operation, a production line can drift gently toward a different average grit size. No one notices until a customer returns a shipment or a surface finish specification fails.
That shift is rarely traced back to the sieve wire. Humans blame the mill, the operator, the raw material. But it was the geometry. Always the geometry.
Making the Invisible Visible
Calibration as a Habit
You cannot control what you don’t measure. For Black Silicon Carbide sizing, quality control must treat wire diameter as a primary variable, not an afterthought. Optical comparators, micrometer measurements across multiple points of the sieve, and routine aperture verification should be as standard as checking mesh count.
When precision grinding is the goal, calibrate to actual opening geometry, not to a number on a tag. That means measuring the “true side length” of the square openings and ensuring it matches the particle width distribution your application demands.
A Practical Framework
Three simple decision trees emerge once wire diameter is taken seriously:
- For maximum grit precision: Measure apertures directly with an optical comparator. Trust the physical space, not the nominal rating.
- For sieve longevity under abrasive wear: Select thicker wires for durability, then recalculate mesh count to maintain the correct aperture.
- For high throughput: Choose the thinnest wire that can withstand the material’s abrasion, maximizing open flow area without compromising dimensional stability.
These choices are not complex, but they require intention. The mesh count alone will never give you the answers.
Summary Table
| Key Variable | Impact on Sieve Performance | Importance for Black Silicon Carbide |
|---|---|---|
| Wire Diameter | Subtracts from mesh count to define true aperture | Dictates geometric precision of abrasive grits |
| Aperture Geometry | Determines true side length of openings | Prevents oversized particles that cause surface scratches |
| Effective Flow Area | Higher wire thickness reduces total open area | Balances production throughput with mesh stability |
| Mechanical Strength | Thicker wires offer higher durability and wear resistance | Withstands the abrasive nature of hard SiC particles |
Precision Needs Instruments That See What We Miss
The drift in wire diameter is subtle, but its effects are not. For laboratories and production floors that work with Black Silicon Carbide, the difference between a profitable batch and a rejected shipment often hangs on the width of a wire.
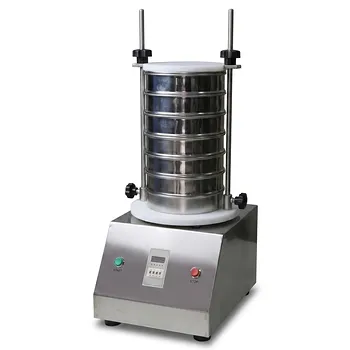
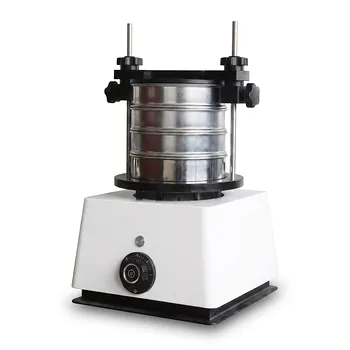
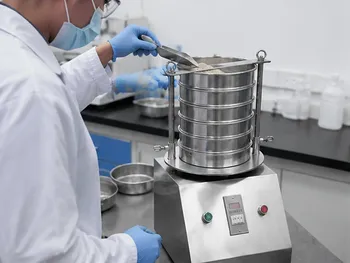
This is why our sample preparation systems are built around the principle of controllable geometry. We combine high-precision vibratory and air-jet sieve shakers with test sieves whose actual apertures are verified, not assumed. Our planetary ball mills and jet mills achieve the fine particle reduction that makes precise sieving meaningful. And when your process requires compaction, our isostatic presses and vacuum hot presses ensure that the final product reflects the exact particle size distribution you designed.
The sieve wire is a tiny thing. But it teaches a larger lesson: excellence in material science lives in the fractions of a millimeter we choose not to ignore. Contact Our Experts
Quick Links
Suggested Products
Laboratory Vibratory Test Sieve Shaker for Precision Particle Size Analysis and Powder Grading Small Laboratory Vibrating Sieve Shaker for Precise Particle Size AnalysisFurther Reading
The Sieve Never Lies: How a Simple Stack of Mesh Became the Lab’s Ultimate Truth-Teller The Experiment That Refused to Repeat: How a Vibratory Sieve Shaker Removes the Physical Noise from Adsorption Science The Invisible Architecture of Powder: How a Vibratory Sieve Shaker Decides What Your Amaranth Bread Becomes The Sieve That Sees the Future: How a Vibratory Shaker Predicts Ceramic Failure Before It Happens The Particle Whisperer: How a Vibratory Sieve Shaker Decodes Pine Bark into a Predictable Engineering Material
PowderPreparation
Last updated on May 14, 2026