The Particle That Lies: Why Your XRD Analysis Fails Before You Even Begin
Sep 26, 2026
The Invisible Betrayal Hidden in Your Sample Holder
Every material scientist knows the feeling. You've prepared the sample, run the XRD scan, and the Rietveld refinement looks beautiful on screen. The numbers are crisp. The fit is good. But somewhere deep in your gut, a question lingers: Did I measure the truth, or did I measure an artifact of my preparation?
The uncomfortable reality is that most XRD failures are pre-determined long before the X-ray beam hits the sample.
They happen at the bench.
When you grind a blended cement sample to what feels like a fine powder, you're not actually making a powder. You're making a story—a narrative that the crystals will tell the detector about their identity. And if those particles are too large, needle-shaped, or inconsistently distributed, they don't tell the truth. They lie.
What a micronizing mill does isn't just grinding. It's interrogation. It forces every crystalline phase in that cement blend to reveal itself, without hiding behind the statistical noise of poor preparation.
The Physics of Deception: Why Particle Size Is Everything
Preferred Orientation: The Crystal Stacking Problem
Think about a handful of toothpicks dropped into a glass. They don't land randomly. They align. Flat sides nestle against flat sides. Gravity and geometry conspire to create order.
Crystalline particles do the same thing.
When your cement sample contains needle-like crystals of ettringite or plate-like particles of calcium hydroxide, they settle into preferred orientations in the sample holder. During XRD analysis, this alignment causes certain diffraction peaks to explode in intensity while others vanish entirely.
The result is not subtle. A phase present at 5% can appear as 15%. A minor component can disappear completely.
A micronizing mill solves this through sheer mechanical insistence. By reducing particles to the 1-30 micron range, it eliminates the physical possibility of alignment. Particles become small enough that Brownian motion principles take over—they tumble into random orientations naturally.
The X-ray beam now sees every crystal plane in statistically correct proportion.
Micro-Absorption: The Hidden Signal Killer
A large particle absorbs X-rays before they can generate diffraction signal. This is the micro-absorption effect, and it's particularly vicious in blended cements where different phases have wildly different absorption coefficients.
Iron-rich phases soak up X-rays. Light phases like quartz barely interact.
Without micronization, your quantification of iron-bearing clinker minerals will be systematically low while silica-rich fly ash components read artificially high. You're not measuring composition—you're measuring particle size.
Uniform sub-micron grinding equalizes absorption across all phases.
Statistical Representation: The Lottery Problem
An XRD beam illuminates a tiny area. If your powder is coarse, that illuminated spot might contain only a few hundred particles.
A few hundred particles cannot represent a complex blended cement with six mineral phases.
One single large quartz grain in the beam path and suddenly your silica quantification spikes. That spike isn't real mineralogy—it's statistical sampling error.
Micronization increases particle count by orders of magnitude. Millions of particles now fall within the beam area. The diffraction pattern becomes a true population sample, not an anecdote.
The High-Stakes Chemistry Hidden in Your Cement
The Fragile Fingerprints of Hydration
Blended cements are chemical battlegrounds. Portland clinker reacts with water. Fly ash contributes aluminosilicates. Slag adds glassy calcium silicates. The resulting secondary products—ettringite, calcium monocarboaluminate, strätlingite—are the fingerprints of this reaction cascade.
These phases are often present at low concentrations.
They produce broad, overlapping peaks.
And they are extraordinarily sensitive to sample preparation.
A researcher trying to distinguish ettringite from monosulfate without proper micronization is working blind. The peak broadening from large particles smears these two distinct phases into one uninterpretable hump.
High-resolution patterns from micronized samples separate these overlapping signals. The shoulder on a peak becomes a clearly resolved independent reflection. Suddenly, you can track hydration kinetics with confidence.
The Amorphous Fraction: Measuring What You Cannot See
C-S-H gel—the calcium silicate hydrate that gives cement its strength—is largely amorphous. It generates no sharp diffraction peaks. Instead, it produces a broad hump in the baseline, a ghost that Rietveld refinement must account for through subtraction and internal standards.
Quantifying amorphous content accurately requires a perfectly crystalline reference signal.
If your crystalline phases produce distorted peaks from poor grinding, the amorphous calculation compounds those errors. A 10% error in quartz quantification becomes a 20% error in C-S-H content.
Micronization provides the flat, accurate crystalline baseline that makes amorphous quantification possible.
Rietveld Refinement: Mathematics That Demands Perfection
The Rietveld method fits the entire diffraction pattern—every peak, every valley, every bit of background. It assumes random crystallite orientation. It assumes uniform particle statistics.
When these assumptions fail, the refinement doesn't stop. It compensates. It adjusts thermal parameters to absorb orientation errors. It warps peak shape functions. The fit looks acceptable numerically, but the mineral quantities are systematically wrong.
Good Rietveld refinement starts with the sample, not the software.
The Hidden Costs of Good Grinding
Every method has its compromises. A micronizing mill powerful enough to crush slag into sub-micron particles can also destroy the very structures you're trying to measure.
The Heat Problem
High-energy comminution generates friction. Friction generates heat. Heat dehydrates cement phases.
Ettringite loses its crystal water at temperatures above 60°C—well within the range of an uncontrolled dry grinding process. What emerges from the mill isn't the original ettringite at all, but a meta-ettringite with a different diffraction pattern entirely.
The solution evolved from geological sample preparation: liquid nitrogen cryogenic grinding. By embrittling the sample at cryogenic temperatures, fracture becomes the dominant mechanical response rather than plastic deformation and heating. The crystal structure remains intact.
The Contamination Question
Grinding media wears. Every minute in a mill, microscopic fragments of tungsten carbide or zirconia abrade into your sample. For most applications, a few parts-per-billion of contamination is invisible in XRD.
But when you're measuring trace phases—the 1% residual clinker in a 99% hydrated system—contamination peaks can masquerade as real mineralogy.
Wet grinding with ethanol or isopropanol solves two problems simultaneously: it dissipates heat and reduces media wear through lubrication. The trade-off is sample recovery time and the introduction of a drying step that can re-agglomerate the finest particles.
The Amorphization Paradox
Over-grinding can amorphize the surface of crystalline particles. This is the micronizing mill's cruel joke: push for perfect crystal faces and you destroy the crystal structure you sought to measure.
The sweet spot for blended cement XRD typically falls between 1 and 10 microns—fine enough for statistical validity, coarse enough to preserve bulk crystallinity.
Choosing Your Path Through the Sample Prep Maze
The right grinding protocol isn't universal. It's a strategic choice based on your analytical objective.
Objective 1: Maximum Rietveld Refinement Accuracy
Strategy: Wet micronization with a planetary ball mill, targeting D50 of approximately 1 micron.
The goal here is mathematical perfection. Particle statistics so uniform that preferred orientation and micro-absorption become negligible. This approach pairs naturally with internal standards like corundum for absolute phase quantification.
Expect to sacrifice time. Wet grinding and subsequent drying extend sample preparation duration significantly.
Objective 2: Sensitive Phase Preservation
Strategy: Cryogenic grinding followed by brief, low-energy planetary milling.
When your sample contains clays, ettringite, or AFm phases that degrade under thermal or mechanical stress, protect them. Liquid nitrogen embrittlement allows fracture with minimal energy input. The resulting powder won't reach the sub-micron ideal, but it will faithfully represent the original mineralogy.
Accept slightly higher orientation errors in exchange for phase integrity.
Objective 3: High-Throughput Routine Analysis
Strategy: Air-jet sieving combined with a vibratory disc mill.
For quality control applications measuring routine clinker composition, statistical perfection may be unnecessary. A consistent 30-micron powder, prepared identically every time, generates reproducible results even if minor orientation effects remain. The key is standardization, not absolute accuracy.
The Equipment Decision Matrix
| Analytical Priority | Recommended Tool | Target Particle Size | Key Consideration |
|---|---|---|---|
| Rietveld quantification | Planetary ball mill (wet) | D50 < 5μm | Maximum random orientation |
| Hydration phase preservation | Cryogenic grinder + planetary mill | D50 < 10μm | Temperature control critical |
| Amorphous content measurement | Jet mill + internal standard | D50 < 3μm | Narrow particle distribution |
| Routine production QC | Disc or vibratory mill | D50 < 30μm | Reproducibility over perfection |
The Engineer's Resolution
There is something deeply satisfying about a properly prepared powder. When you open the micronizing mill and find a material that flows like liquid, that leaves no grit between your fingers, that packs into the sample holder with a mirror-smooth surface—you know before the scan even begins that the data will be good.
This is the engineer's romance: the understanding that precision at the micron scale cascades upward into truth at the analysis scale.
The XRD system with its goniometer and detector is simply the final witness. The real work—the work of transforming a heterogeneous lump of hydrated cement into a statistically perfect powder—happens at the preparation bench. Every subsequent number depends on those first physical decisions.
Beyond the Mill: A Complete Preparation Philosophy
The micronizing mill doesn't operate in isolation. It's one station in a chain of preparation that begins with bulk crushing and ends with a powder ready for the diffractometer.
Jaw crushers reduce centimeter-scale chunks to millimeter-scale granules. Disc mills bridge the gap from granules to coarse powder. Only then does the micronizing mill take over for the final refinement to analytical dimensions.
For blended cements with moisture-sensitive phases, this chain may include laboratory hydraulic presses for preliminary compaction and vacuum hot presses for controlled curing before grinding begins. Each step preserves or destroys information.
A complete powder processing workflow—from crusher to micronizing mill to pellet press—ensures that what you present to the X-ray beam faithfully represents the material you sampled.
When the analytical goal demands the highest confidence, integrated sample preparation becomes not just a workflow but a scientific discipline. The mills, the cryogenic systems, the isostatic presses for sample compaction—these are the instruments of that discipline.
The truth about your cement's mineralogy lives in those first grinding steps. Everything after is just measurement.
Quick Links
Suggested Products
Laboratory Micro Vibration Grinding Mill for Trace Sample Preparation Micro Solid Sample Grinder High Speed Pulverizer for Laboratory Small Batch Grinding Miniature Planetary Ball Mill with Vacuum Grinding and High Efficiency for Laboratory Sample Preparation High Speed Small Laboratory Crusher for Dry Material Sample Preparation Small High-Speed Laboratory Grinder for Rapid Sample PreparationFurther Reading
The Grain, the Grinder, and the Hidden Poison: Why Mycotoxin Testing Depends on a Perfectly Boring Pulverization The Sledgehammer Before the Scalpel: Why Pre-Pulverization Decides the Fate of Your Advanced Ceramic The Brittle Truth: Why Your Catalyst's Potential Is Trapped in the Ribbon, and the One Violent Step to Set It Free
PowderPreparation
Last updated on May 14, 2026
Related Products
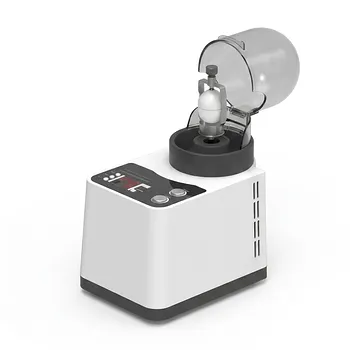
Laboratory Micro Vibration Grinding Mill for Trace Sample Preparation
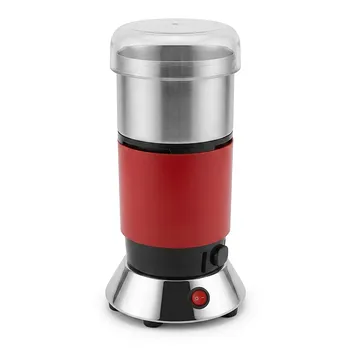
Micro Solid Sample Grinder High Speed Pulverizer for Laboratory Small Batch Grinding
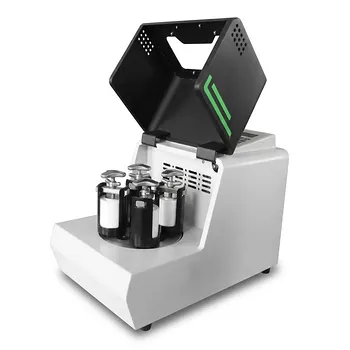
Miniature Planetary Ball Mill with Vacuum Grinding and High Efficiency for Laboratory Sample Preparation
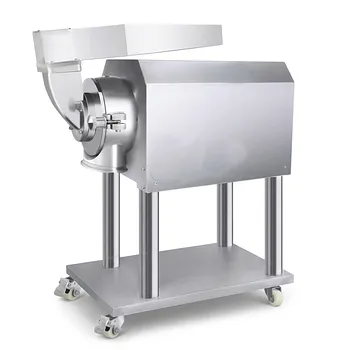
High Speed Small Laboratory Crusher for Dry Material Sample Preparation
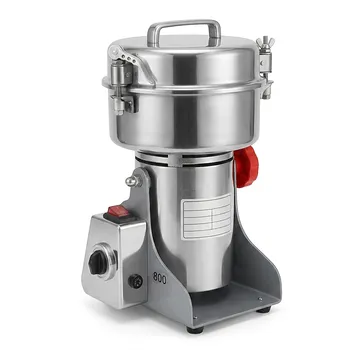
Small High-Speed Laboratory Grinder for Rapid Sample Preparation
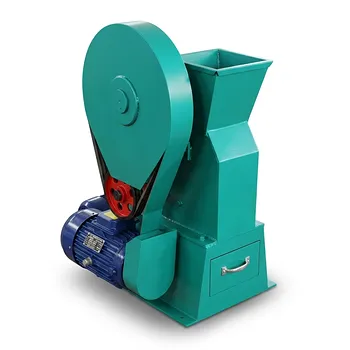
Small Laboratory Jaw Crusher 125x100mm Feed Opening for Sample Preparation
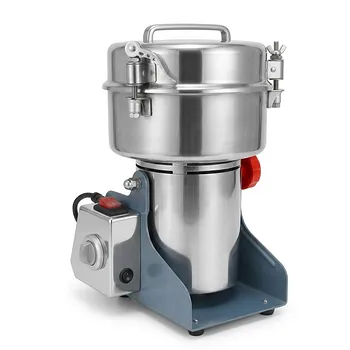
Small High-Speed Grinder for Efficient Laboratory Sample Preparation
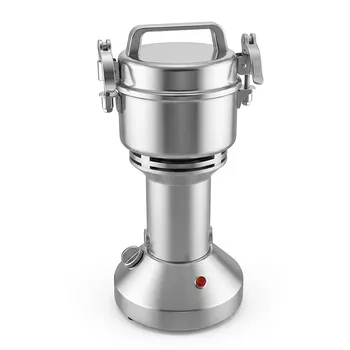
Small High Speed Upright Grinder for Laboratory Sample Preparation
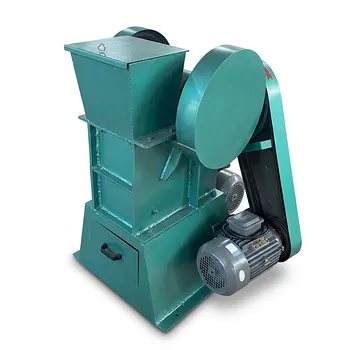
Small Laboratory Jaw Crusher 150x200mm Feed Opening for Sample Preparation and Medium Fine Crushing
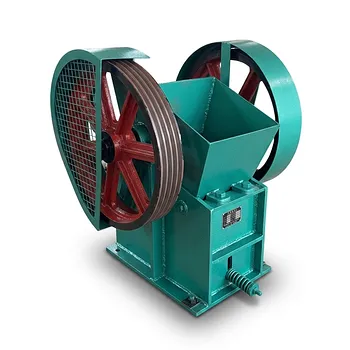
150x250mm Laboratory Jaw Crusher for Medium Hard Material Crushing and Sample Preparation
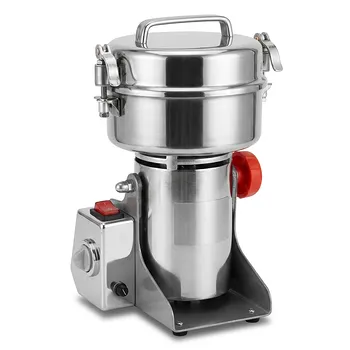
High Speed Laboratory Powder Grinder Small Batch Sample Preparation Mill
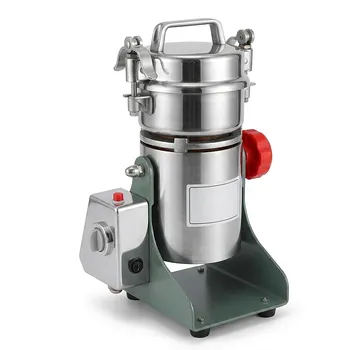
High Speed Swing Type Laboratory Pulverizer for Fine Powder Grinding and Sample Preparation
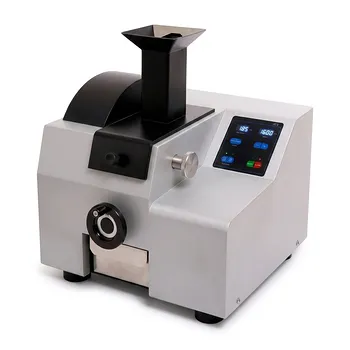
Laboratory Benchtop Jaw Crusher for Hard Brittle Materials Primary Size Reduction and Sample Preparation
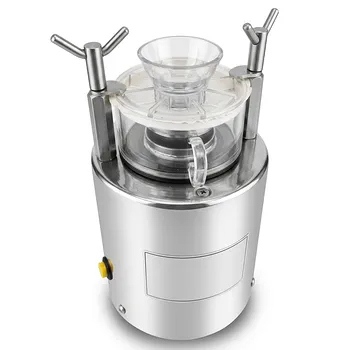
Laboratory Desktop Ultra Fine Powder Grinder High Speed Micronizing Pulverizer
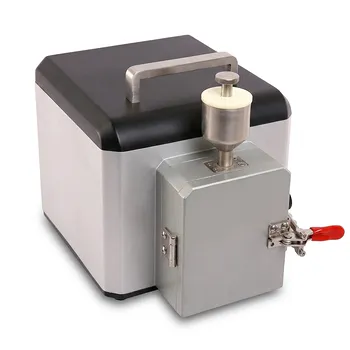
Portable Cutting Mill for Laboratory Sample Preparation and RoHS WEEE Compliance Testing
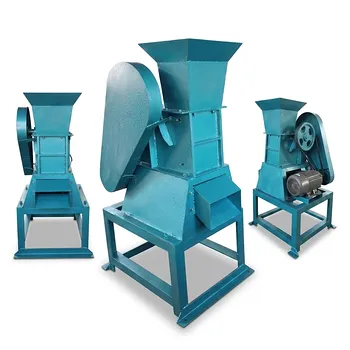
Custom Raised Height Laboratory Jaw Crusher for Precision Sample Preparation in Material Science
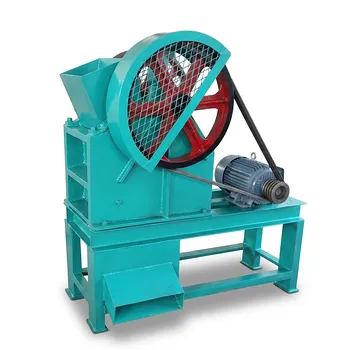
150x250mm Custom Laboratory Jaw Crusher for Coal Ore Mineral Crushing
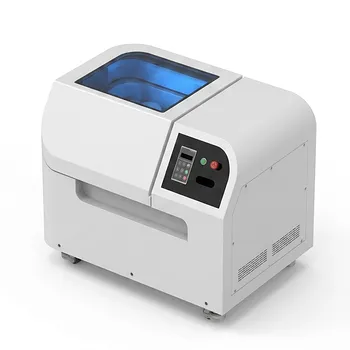
8L Planetary Ball Mill for Laboratory Grinding and Sample Preparation
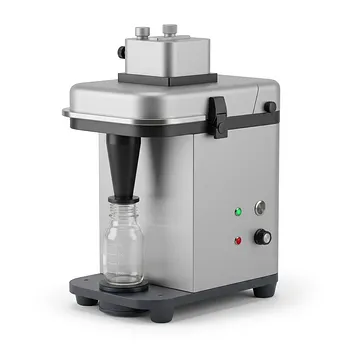
Cyclonic Laboratory Mill for NIR Spectroscopy Sample Preparation Food and Feed Grinding